BEDS4
BATHS3 full 1 partial
SQUARE FEET3,608
MLS#1111802
STATUSActive
PROPERTY TYPEResidential - Single Family
Property Description
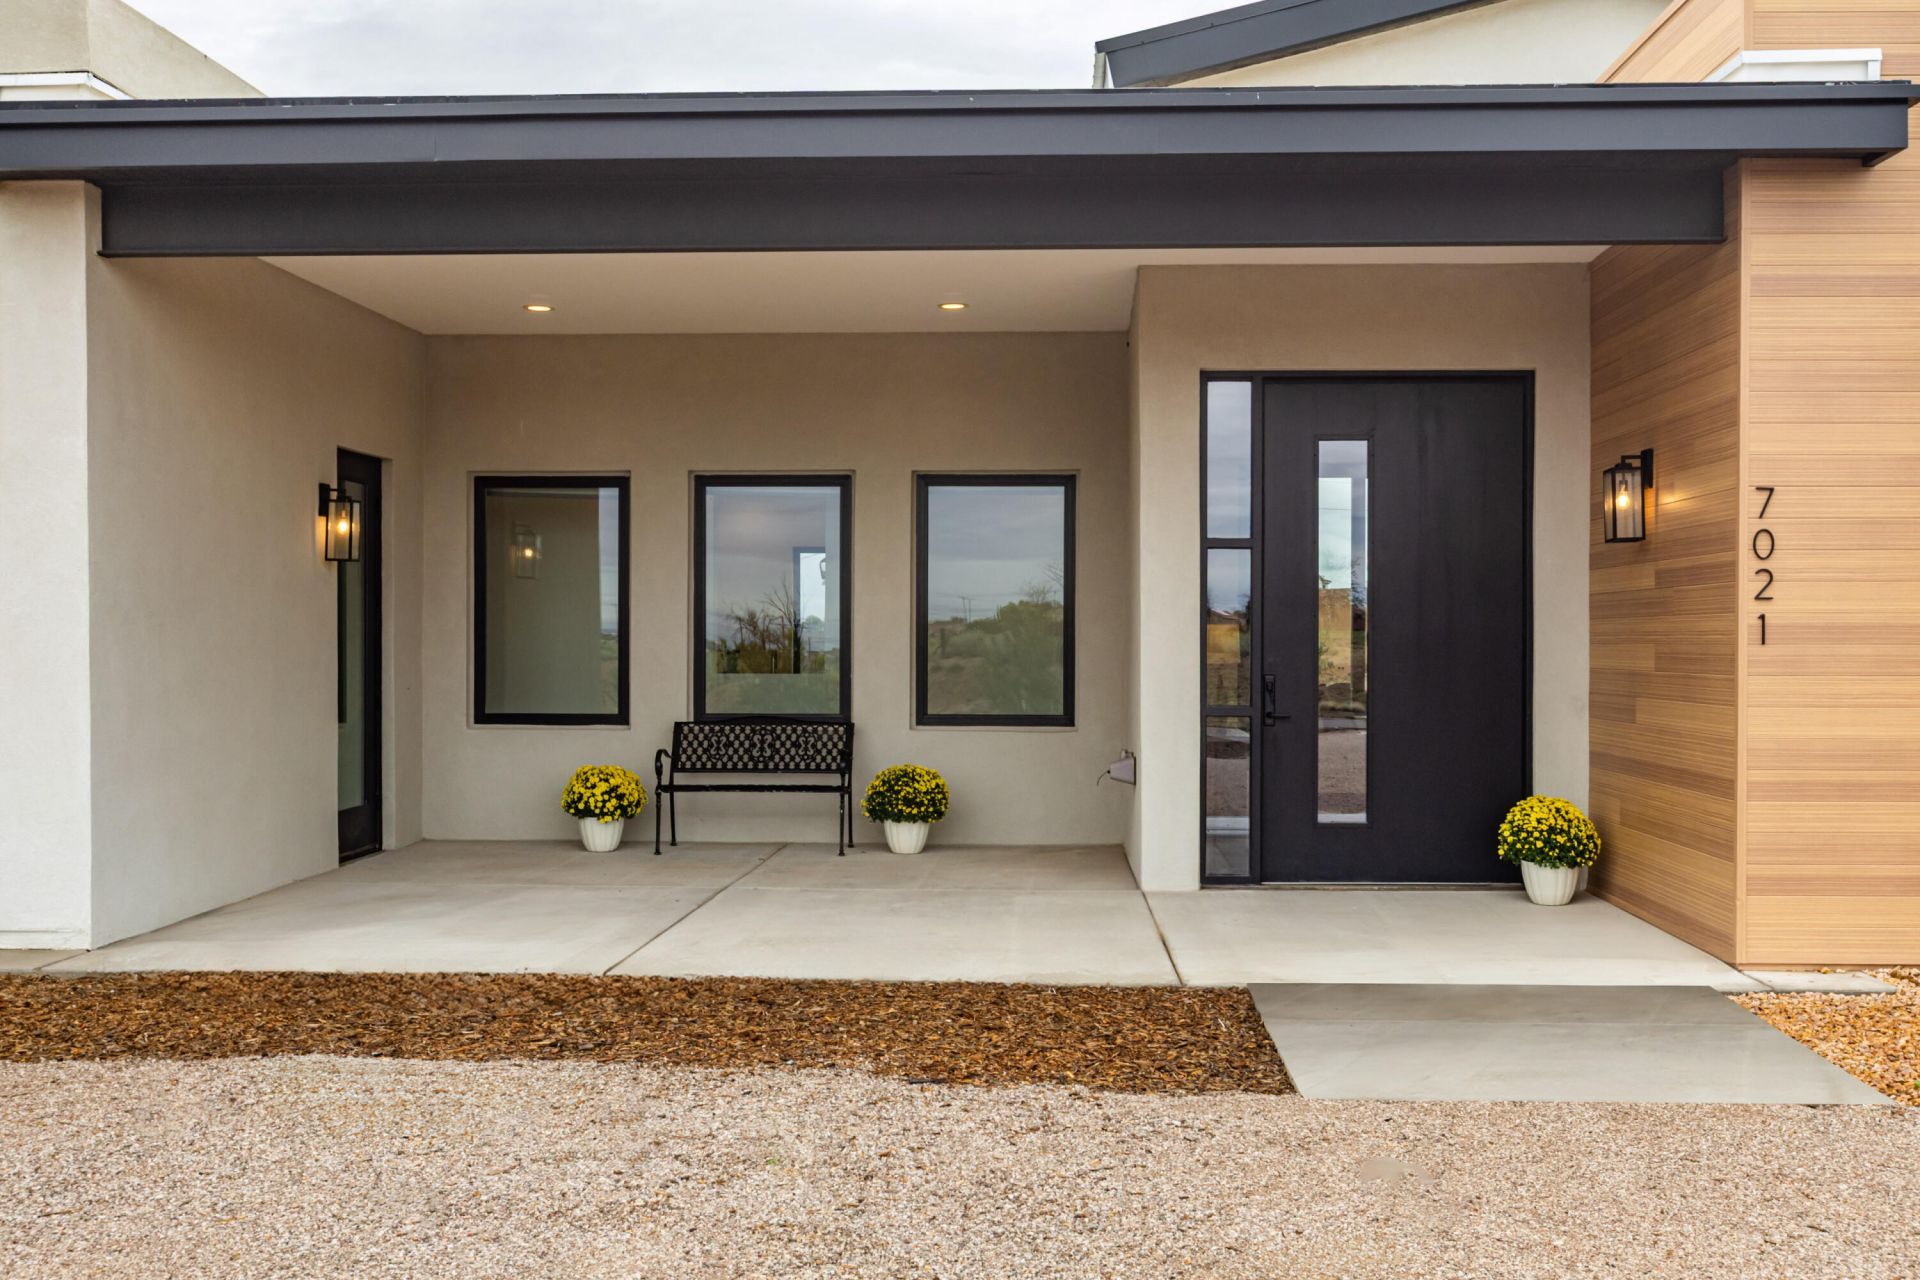
Welcome to an exceptional lifestyle in this exquisite North Albuquerque Acres residence. This custom-designed modern masterpiece features a single-level, no-steps open concept layout and luxurious finishes throughout.Step through the custom iron pivot front door into 3,608 square feet of thoughtfully designed space with high ceilings and expansive windows and sliding glass wall to patio that flood the interior with natural light and offer beautiful views of the Sandia Mountains.Situated on nearly an acre lot, this home boasts four bedrooms, an office, a three-car garage, and a 1,280-square-foot workshop with a garage door, ideal for projects or storage, equipped with power and natural gas.The primary suite is a true sanctuary, complete with an adjacent gym and a spa-like bathroom featuring heated floors and an expansive custom walk-in closet.Your guests will appreciate their private suite with a convenient separate entrance.The open kitchen is perfect for gatherings and entertaining, featuring a full wet bar that opens to the patio.This exceptional home combines comfort, functionality, and outdoor living options for an ideal lifestyle. Located in a sought-after neighborhood, you will have easy access to nearby amenities, parks, and excellent schools, making it an ideal place to call home.Schedule a tour today!
Property Features
Property Type: Residential - Single Family
Cooling: Ductless, Refrigerated
Fireplaces: 1
Garage: 3 car attached
Heating: Combination, Ductless, Natural Gas
Home Style: Contemporary, Custom
Lot Size: 0.89 Acres
Stories: 1.0
Taxes: $14,014
Year Built: 2022
Amenities
Beamed Ceilings
Breakfast Bar
Bookcases
Bathtub
Ceiling Fan(s)
Dual Sinks
Entrance Foyer
High Ceilings
Home Office
Jack and Jill Bath
Kitchen Island
Main Level Primary
Pantry
Skylights
Soaking Tub
Separate Shower
Walk-In Closet(s)
Private Yard
Sprinkler/Irrigation
Private Entrance
Feature Descriptions
Appliances: Built-In Gas Range, Double Oven, Disposal, Microwave, Refrigerator, Range Hood, Wine Cooler
Days on Site: 2
Exterior: Frame, ICFs (Insulated Concrete Forms), Stucco
Flooring: Carpet, Tile, Wood
Laundry: Washer Hookup, Electric Dryer Hookup, Gas Dryer Hookup
Lot: Lawn, Landscaped, Sprinkler System, Views
Parcel#: 101906505822530504
Parking: Attached, Finished Garage, Garage, Oversized
Parking Notes: Attached, Finished Garage, Garage, Oversized
Patio/Porch: Covered, Patio
Sewer: Public Sewer
Utilities: Electricity Connected, Natural Gas Connected, Sewer Connected, Water Connected
Water: Private, Well
Window: Clad, Metal, Thermal Windows, Skylight(s)
Local Schools
High School: La Cueva
Middle School: Desert Ridge
Elementary School: North Star
Listed By / Shown By
Listed By
Agency Name: RE/MAX SELECT
Agency Phone: (505) 798-1000
Shown By
Agent Name: Wynn Roberts
Agent Phone: (505) 228-7370
Agency Title: Coldwell Banker Legacy

Estimate Your Payment
Estimated Payment
$ 4,659.24 per month $3,086.86 Principal & Interest $1,167.83 Property Tax $404.54 Homeowner's InsuranceChange Payment Information


Privacy Policy / DMCA Notice / ADA Accessibility


This site is hosted, designed and copyright
© 1994 - 2026 by
Delta Media Group, Inc. -- Patent Pending --
7021 Beverly Hills Avenue Ne | MLS# 1111802
This single family home located at 7021 Beverly Hills Avenue Ne, Albuquerque, NM 87113 is currently listed for sale with an asking price of $1,387,000. This property was built in 2022 and has 4 bedrooms and 3 full and 1 partial baths with 3608 sq. ft. Search Albuquerque real estate on wroberts.cblegacy.com today.