BEDS3
BATHS2 full
SQUARE FEET1,454
MLS#1106738
STATUSActive
PROPERTY TYPEResidential - Single Family
SUBDIVISIONBlk A Sun Terrace Estates
Property Description
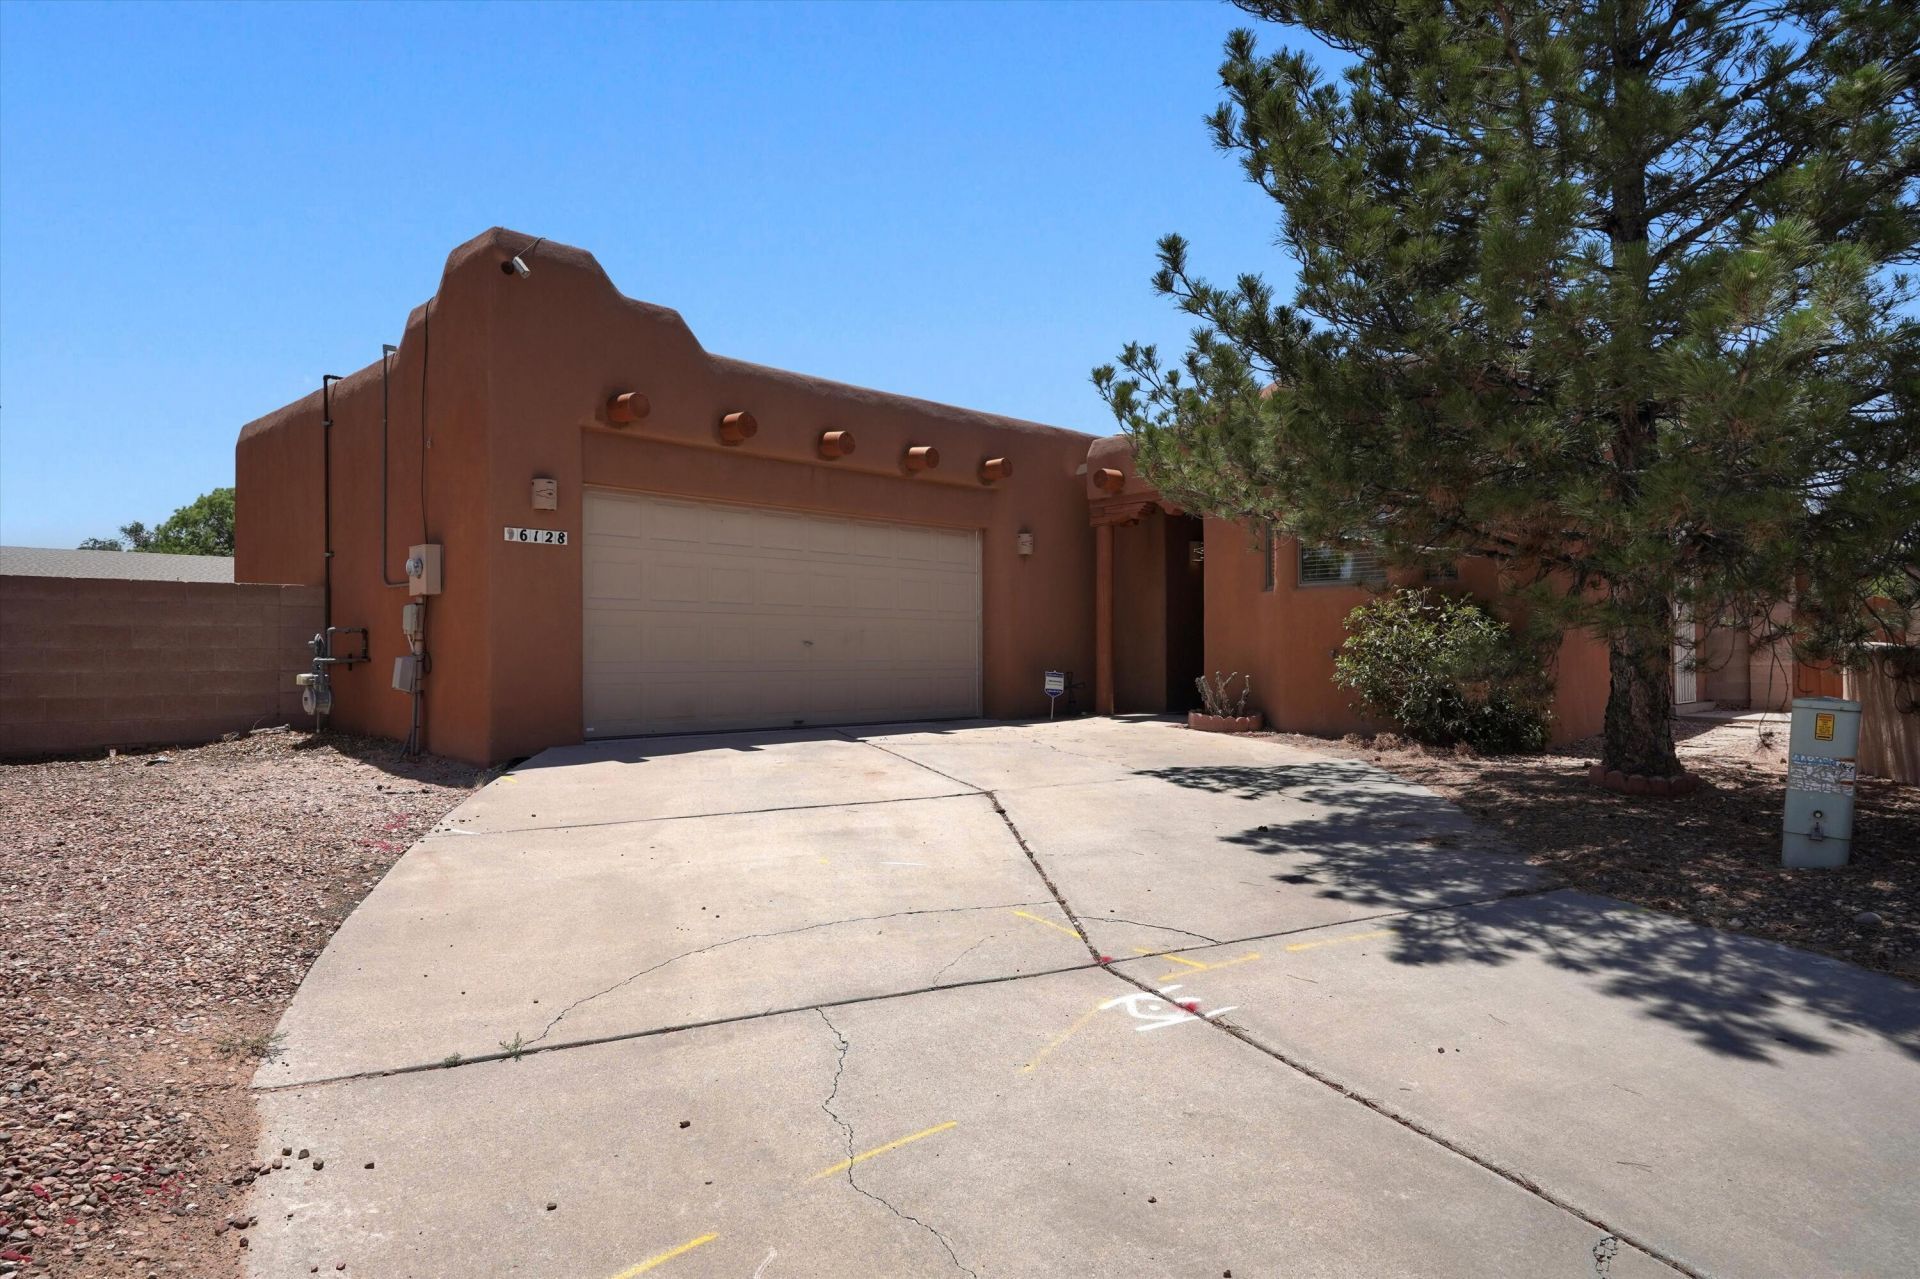
Southwestern character meets comfortable living in this well-maintained Pueblo-style home. Soaring beamed ceilings, a traditional kiva fireplace, and an open floor plan create a warm & inviting atmosphere. The spacious primary suite offers a walk-in closet, dual vanities, and a relaxing garden tub. Natural light fills the kitchen, while the living area opens to a covered patio overlooking the backyard making it easy to enjoy outdoor dining, entertaining, or quiet evenings at home. Additional features include radiant heating, an owned water softener, thoughtful updates throughout, and an attached two-car garage. Conveniently located near schools, shopping, dining, and outdoor recreation, this home combines classic Southwestern style with the functionality today's buyers are looking for.
Property Features
Property Type: Residential - Single Family
Cooling: Evaporative Cooling
Fireplaces: 1
Garage: 2 car attached
Heating: Radiant, Zoned
Home Style: Pueblo
Lot Size: 0.12 Acres
Roof Type: Pitched
Stories: 1.0
Taxes: $2,606
Year Built: 1995
Amenities
Beamed Ceilings
Ceiling Fan(s)
Dual Sinks
Entrance Foyer
Garden Tub/Roman Tub
High Ceilings
Main Level Primary
Cable TV
Walk-In Closet(s)
Feature Descriptions
Accessibility: None
Appliances: Dryer, Dishwasher, Free-Standing Gas Range, Disposal, Water Softener Owned, Washer
Exterior: Frame, Stucco
Flooring: Carpet, Tile
Laundry: Washer Hookup, Electric Dryer Hookup, Gas Dryer Hookup
Lot: Cul-De-Sac, Lawn, Landscaped
Parcel#: 101106202927820131
Parking: Attached, Garage
Parking Notes: Attached, Garage
Patio/Porch: Covered, Patio
Sewer: Public Sewer
Utilities: Electricity Connected, Natural Gas Connected, Water Connected
Water: Public
Window: Thermal Windows
Local Schools
High School: Volcano Vista
Middle School: Lyndon B Johnson
Elementary School: Maria M Hughes
Listed By / Shown By
Listed By
Agency Name: EXP Realty LLC
Agency Phone: (505) 554-3873
Shown By
Agent Name: Wynn Roberts
Agent Phone: (505) 228-7370
Agency Title: Coldwell Banker Legacy

Estimate Your Payment
Estimated Payment
$ 1,085.61 per month $767.82 Principal & Interest $217.17 Property Tax $100.63 Homeowner's InsuranceChange Payment Information


Privacy Policy / DMCA Notice / ADA Accessibility


This site is hosted, designed and copyright
© 1994 - 2026 by
Delta Media Group, Inc. -- Patent Pending --
6128 Nassif Court Nw | MLS# 1106738
This single family home located at 6128 Nassif Court Nw, Albuquerque, NM 87120 is currently listed for sale with an asking price of $345,000. This property was built in 1995 and has 3 bedrooms and 2 full baths with 1454 sq. ft. Nassif Court Nw is located in the Blk A Sun Terrace Estates subdivision. Search Blk A Sun Terrace Estates real estate on wroberts.cblegacy.com today.