BEDS4
BATHS2 full
SQUARE FEET1,936
MLS#1111760
STATUSActive
PROPERTY TYPEResidential - Single Family
SUBDIVISIONMountain Hawk 23 Phase 2
Property Description
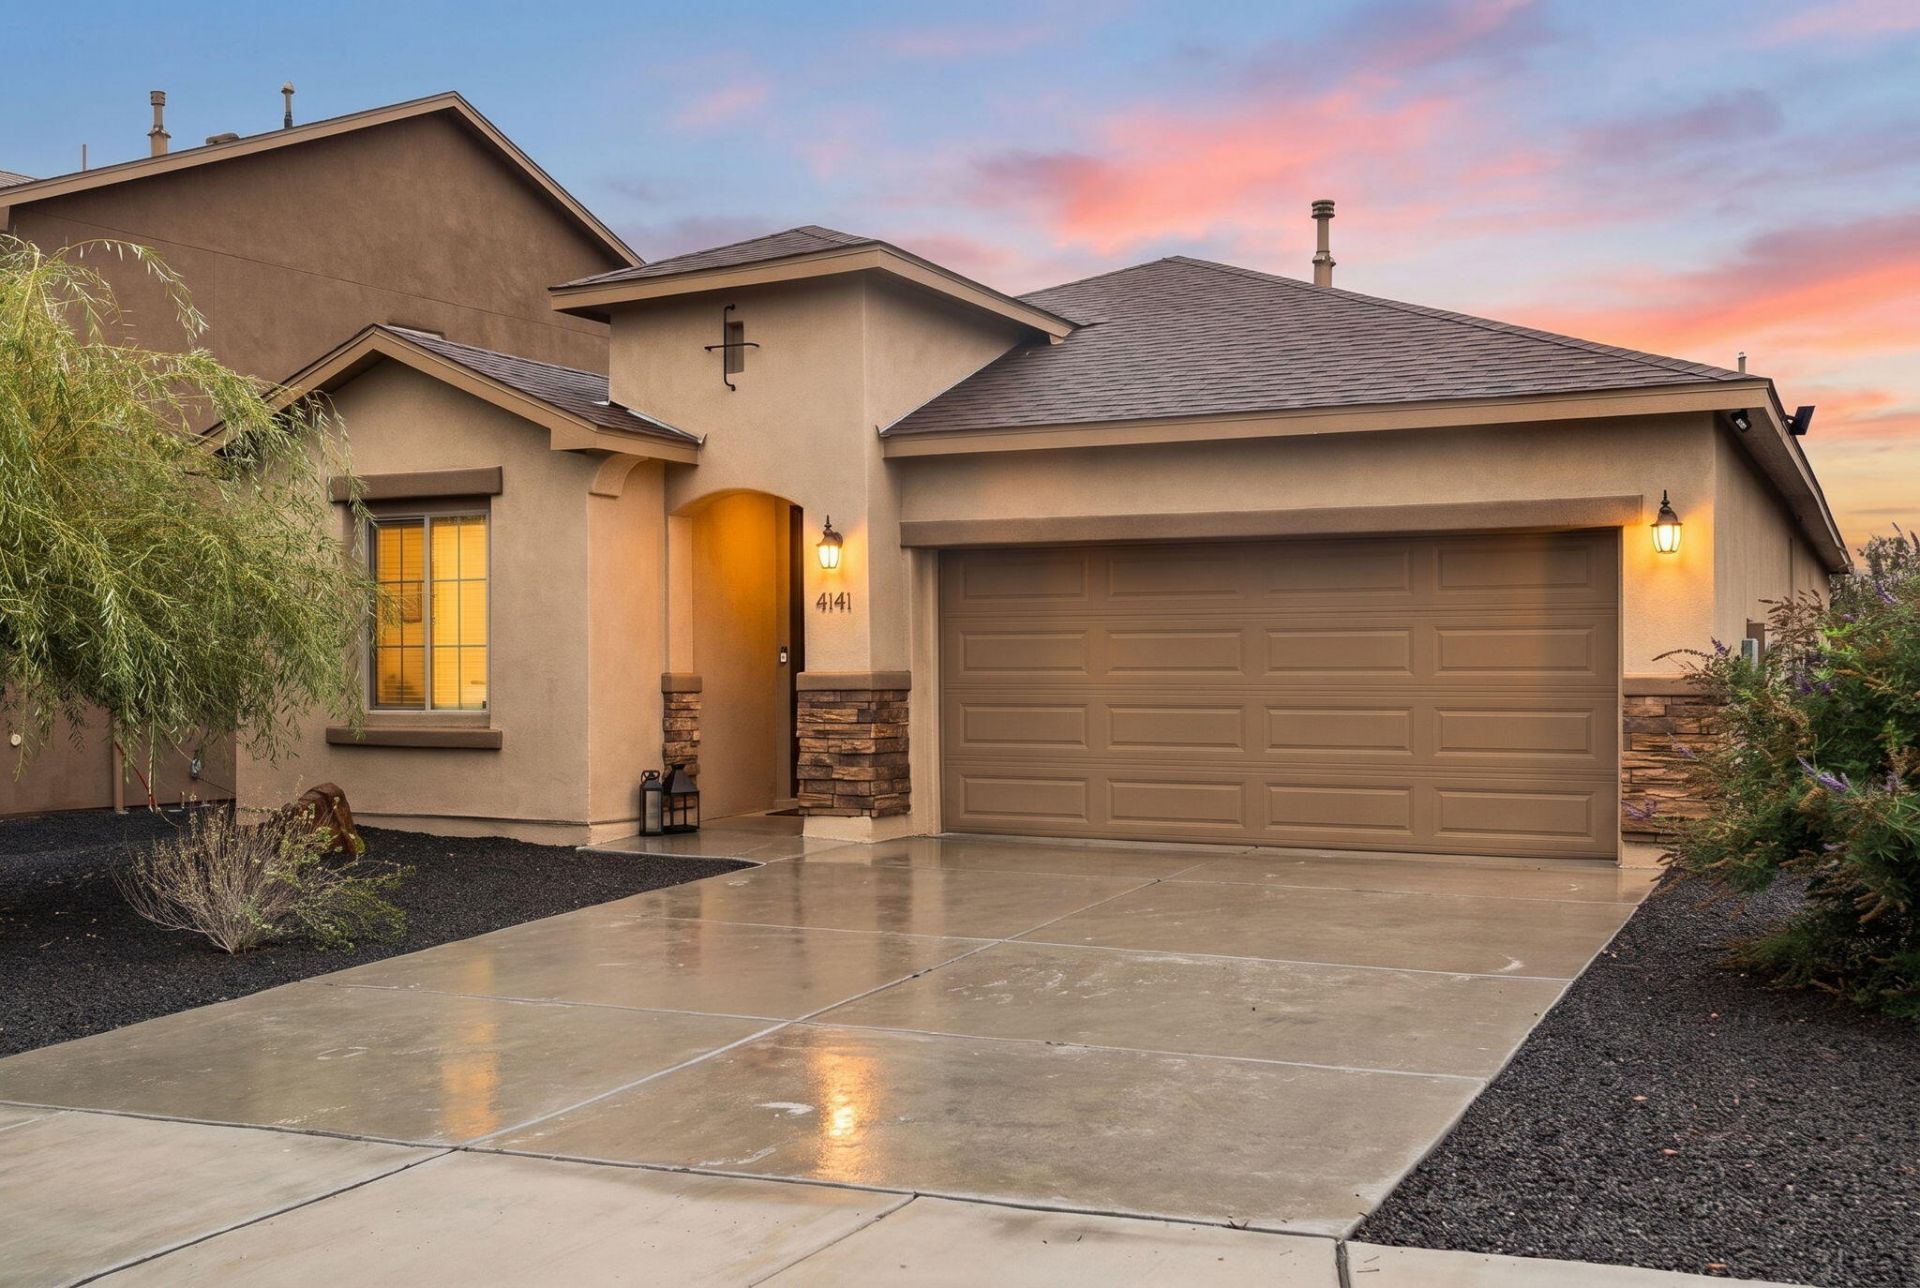
Welcome to this highly sought-after Hakes Brothers Sandia (1907) floor plan in Mountain Hawk Estates! This stunning three-year-old home offers four bedrooms, two bathrooms, and a bright, open layout. The gourmet kitchen features upgraded quartz countertops, an oversized center island, and stainless steel appliances. Enjoy outdoor living in the fully landscaped backyard, complete with recently installed grass and a spacious covered patio. Conveniently located just minutes from Unser Boulevard and Highway 550, this home offers easy access to popular shopping, restaurants, and more. Contact your favorite Realtor to schedule a showing today!
Property Features
Property Type: Residential - Single Family
Cooling: Refrigerated
Garage: 2 car attached
Heating: Natural Gas
Lot Size: 0.13 Acres
Roof Type: Pitched, Shingle
Stories: 1.0
Taxes: $4,526
Year Built: 2023
Amenities
Ceiling Fan(s)
Dual Sinks
Kitchen Island
Main Level Primary
Pantry
Shower Only
Separate Shower
Walk-In Closet(s)
Private Yard
Feature Descriptions
Accessibility: None
Appliances: Convection Oven, Cooktop, Dishwasher, Microwave, Refrigerator, Range Hood
Days on Site: 4
Exterior: Frame, Stucco
Fencing: Back Yard, Wall
Flooring: Carpet, Tile
HOA Fee: 30/ Monthly
Laundry: Electric Dryer Hookup
Lot: Lawn, Landscaped
Parcel#: 1014077058085
Parking: Attached, Finished Garage, Garage, Garage Door Opener
Parking Notes: Attached, Finished Garage, Garage, Garage Door Opener
Patio/Porch: Covered, Patio
Security: Smoke Detector(s)
Sewer: Public Sewer
Utilities: Electricity Connected, Natural Gas Connected, Sewer Connected, Water Connected
Water: Public
Window: Double Pane Windows, Insulated Windows
Local Schools
High School: V. Sue Cleveland
Middle School: Mountain View
Elementary School: Vista Grande
Listed By / Shown By
Listed By
Agency Name: Real Broker, LLC
Agency Phone: (505) 264-0304
Shown By
Agent Name: Wynn Roberts
Agent Phone: (505) 228-7370
Agency Title: Coldwell Banker Legacy

Estimate Your Payment
Estimated Payment
$ 1,371.47 per month $879.10 Principal & Interest $377.17 Property Tax $115.21 Homeowner's InsuranceChange Payment Information


Privacy Policy / DMCA Notice / ADA Accessibility


This site is hosted, designed and copyright
© 1994 - 2026 by
Delta Media Group, Inc. -- Patent Pending --
4141 Crowned Eagle Loop Ne | MLS# 1111760
This single family home located at 4141 Crowned Eagle Loop Ne, Rio Rancho, NM 87144 is currently listed for sale with an asking price of $395,000. This property was built in 2023 and has 4 bedrooms and 2 full baths with 1936 sq. ft. Crowned Eagle Loop Ne is located in the Mountain Hawk 23 Phase 2 subdivision. Search Mountain Hawk 23 Phase 2 real estate on wroberts.cblegacy.com today.