BEDS4
BATHS3 full
SQUARE FEET2,519
MLS#1111926
STATUSActive
PROPERTY TYPEResidential - Single Family
SUBDIVISIONPanorama Heights
Property Description
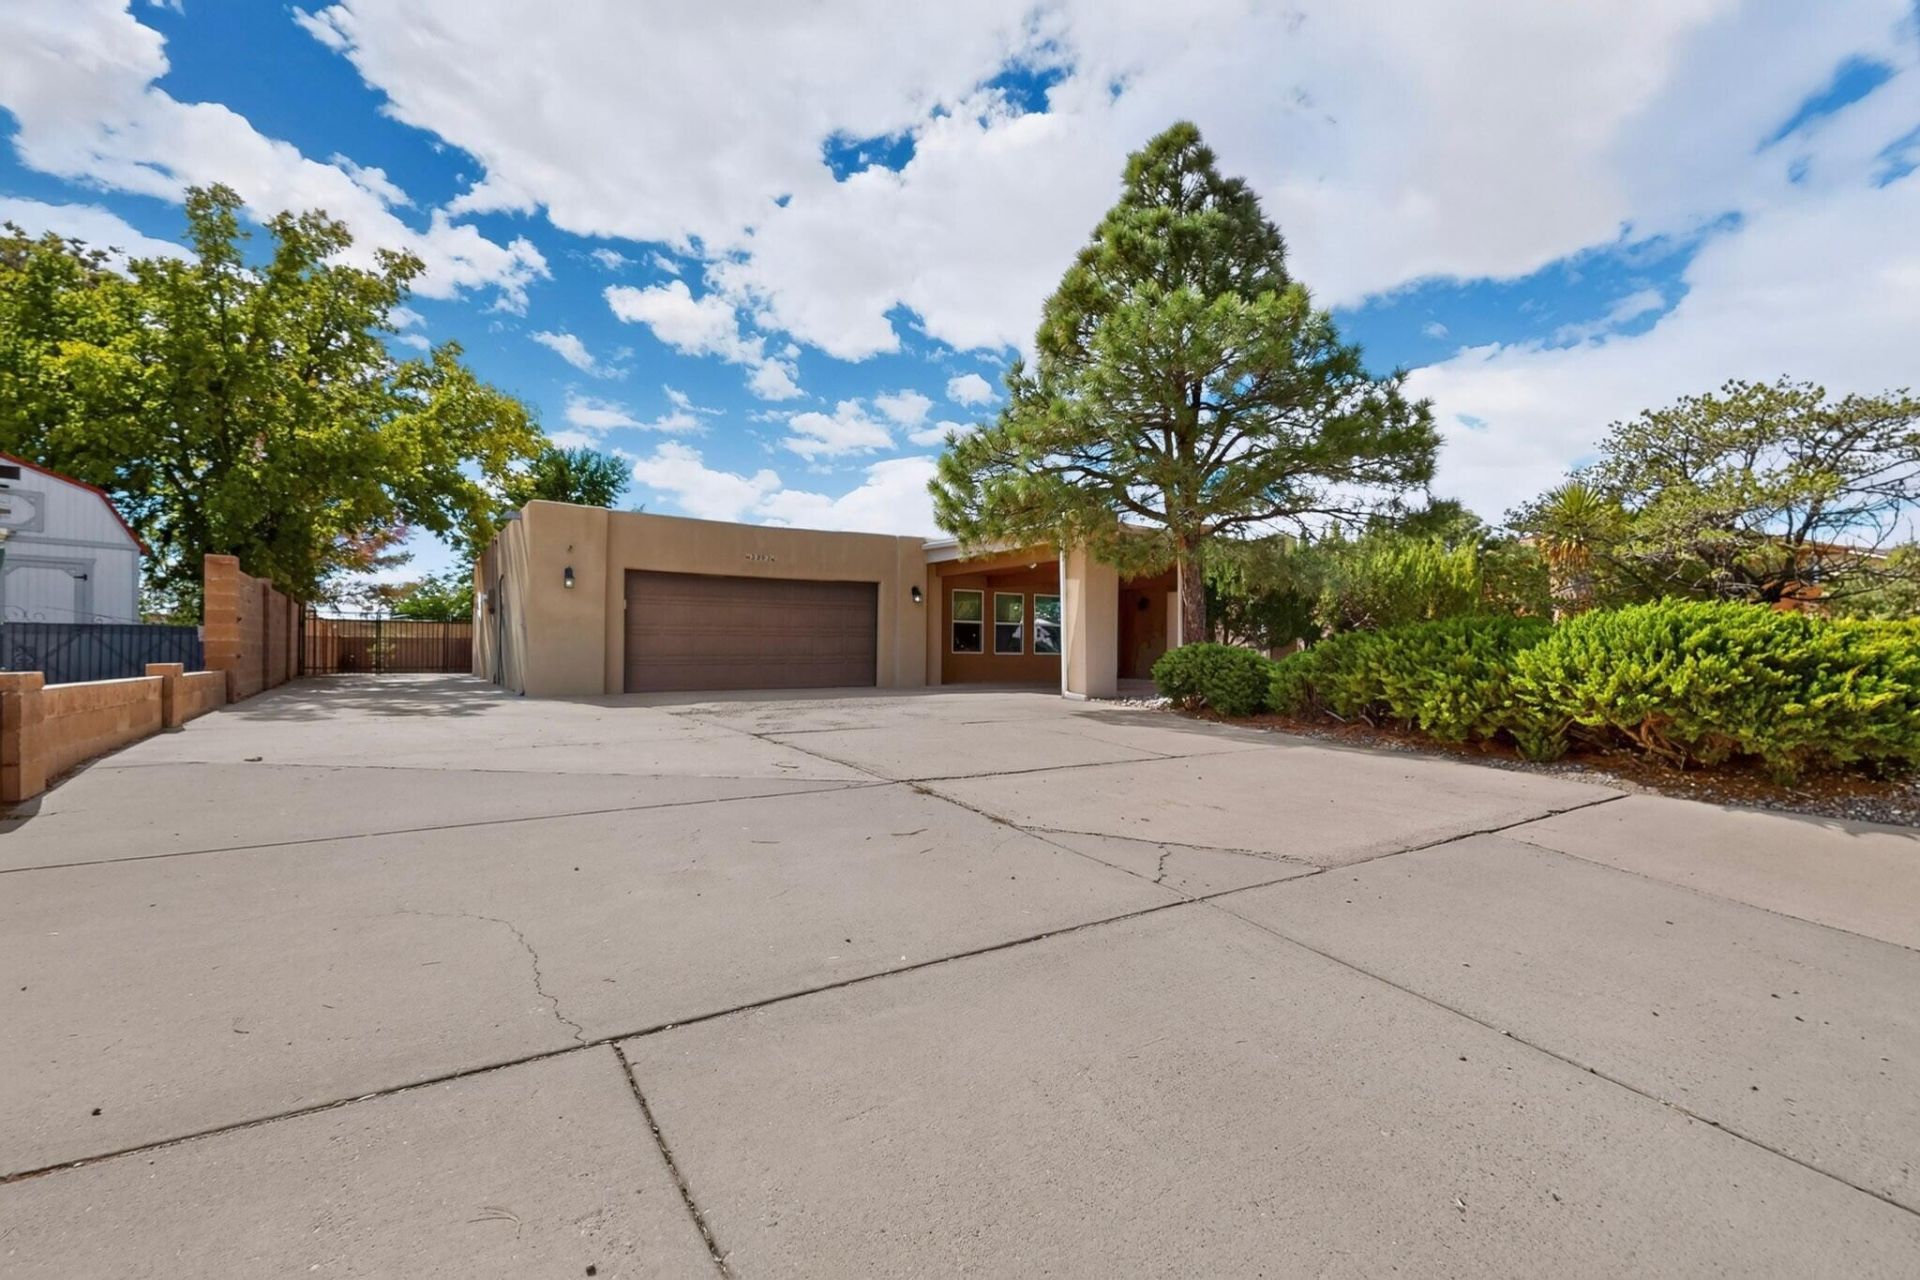
Welcome to Panorama Heights! This spacious and move-in-ready 4-bedroom, 3-bath home offers 2,519 square feet. The large kitchen features beautiful hickory cabinetry, granite countertops, a center island, and plenty of room to gather. The open living area includes a wood-burning Kiva fireplace. The single-story floor plan features a ground-level no-step entry, wide doorways, wide hallways, and open main living and dining areas.The primary suite features a walk-in closet, private bath with double sinks, and direct backyard access. A separate fourth bedroom with its own bathroom and mini-split provides added privacy and flexible space for a variety of uses.Outside, enjoy established landscaping, a fenced backyard, storage shed, and two covered outdoor living spaces. Side-yard access provides room for RV parking. A U-shaped driveway, covered parking area, and attached 2-car garage provide additional parking, and the garage features its own mini-split.Other features include refrigerated air and a TPO roof installed in 2022. A well-designed home offering generous indoor and outdoor space with a versatile floor plan.
Property Features
Property Type: Residential - Single Family
Cooling: Multi Units, Refrigerated
Fireplaces: 1
Garage: 2 car attached
Heating: Multiple Heating Units
Lot Size: 0.35 Acres
Roof Type: Flat
Stories: 1.0
Taxes: $3,318
Year Built: 1980
Amenities
Dual Sinks
Kitchen Island
Multiple Living Areas
Main Level Primary
Pantry
Shower Only
Separate Shower
Walk-In Closet(s)
Private Yard
Feature Descriptions
Appliances: Dishwasher, Refrigerator
Days on Site: 1
Exterior: Frame, Stucco
Fencing: Back Yard, Wall
Fireplace: Kiva, Wood Burning
Flooring: Laminate, Tile
Laundry: Washer Hookup, Electric Dryer Hookup, Gas Dryer Hookup
Lot: Few Trees
Parcel#: 1013068519318
Parking: Attached, Garage, Garage Door Opener, RV Access/Parking
Parking Notes: Attached, Garage, Garage Door Opener, RV Access/Parki
Patio/Porch: Covered, Patio
Sewer: Public Sewer
Utilities: Electricity Connected, Natural Gas Connected, Sewer Connected, Underground Utilities, Water Connected
Water: Public
Window: Double Pane Windows, Insulated Windows
Local Schools
High School: Rio Rancho
Middle School: Rio Rancho Mid High
Elementary School: Rio Rancho
Listed By / Shown By
Listed By
Agency Name: RE/MAX ELEVATE
Agency Phone: (505) 702-8789
Shown By
Agent Name: Wynn Roberts
Agent Phone: (505) 228-7370
Agency Title: Coldwell Banker Legacy

Estimate Your Payment
Estimated Payment
$ 1,610.63 per month $1,179.55 Principal & Interest $276.50 Property Tax $154.58 Homeowner's InsuranceChange Payment Information


Privacy Policy / DMCA Notice / ADA Accessibility


This site is hosted, designed and copyright
© 1994 - 2026 by
Delta Media Group, Inc. -- Patent Pending --
3802 Saint Andrews Drive Se | MLS# 1111926
This single family home located at 3802 Saint Andrews Drive Se, Rio Rancho, NM 87124 is currently listed for sale with an asking price of $530,000. This property was built in 1980 and has 4 bedrooms and 3 full baths with 2519 sq. ft. Saint Andrews Drive Se is located in the Panorama Heights subdivision. Search Panorama Heights real estate on wroberts.cblegacy.com today.