BEDS5
BATHS3 full 1 partial
SQUARE FEET3,463
MLS#1111948
STATUSActive
PROPERTY TYPEResidential - Single Family
SUBDIVISIONRio Rancho Estates
Property Description
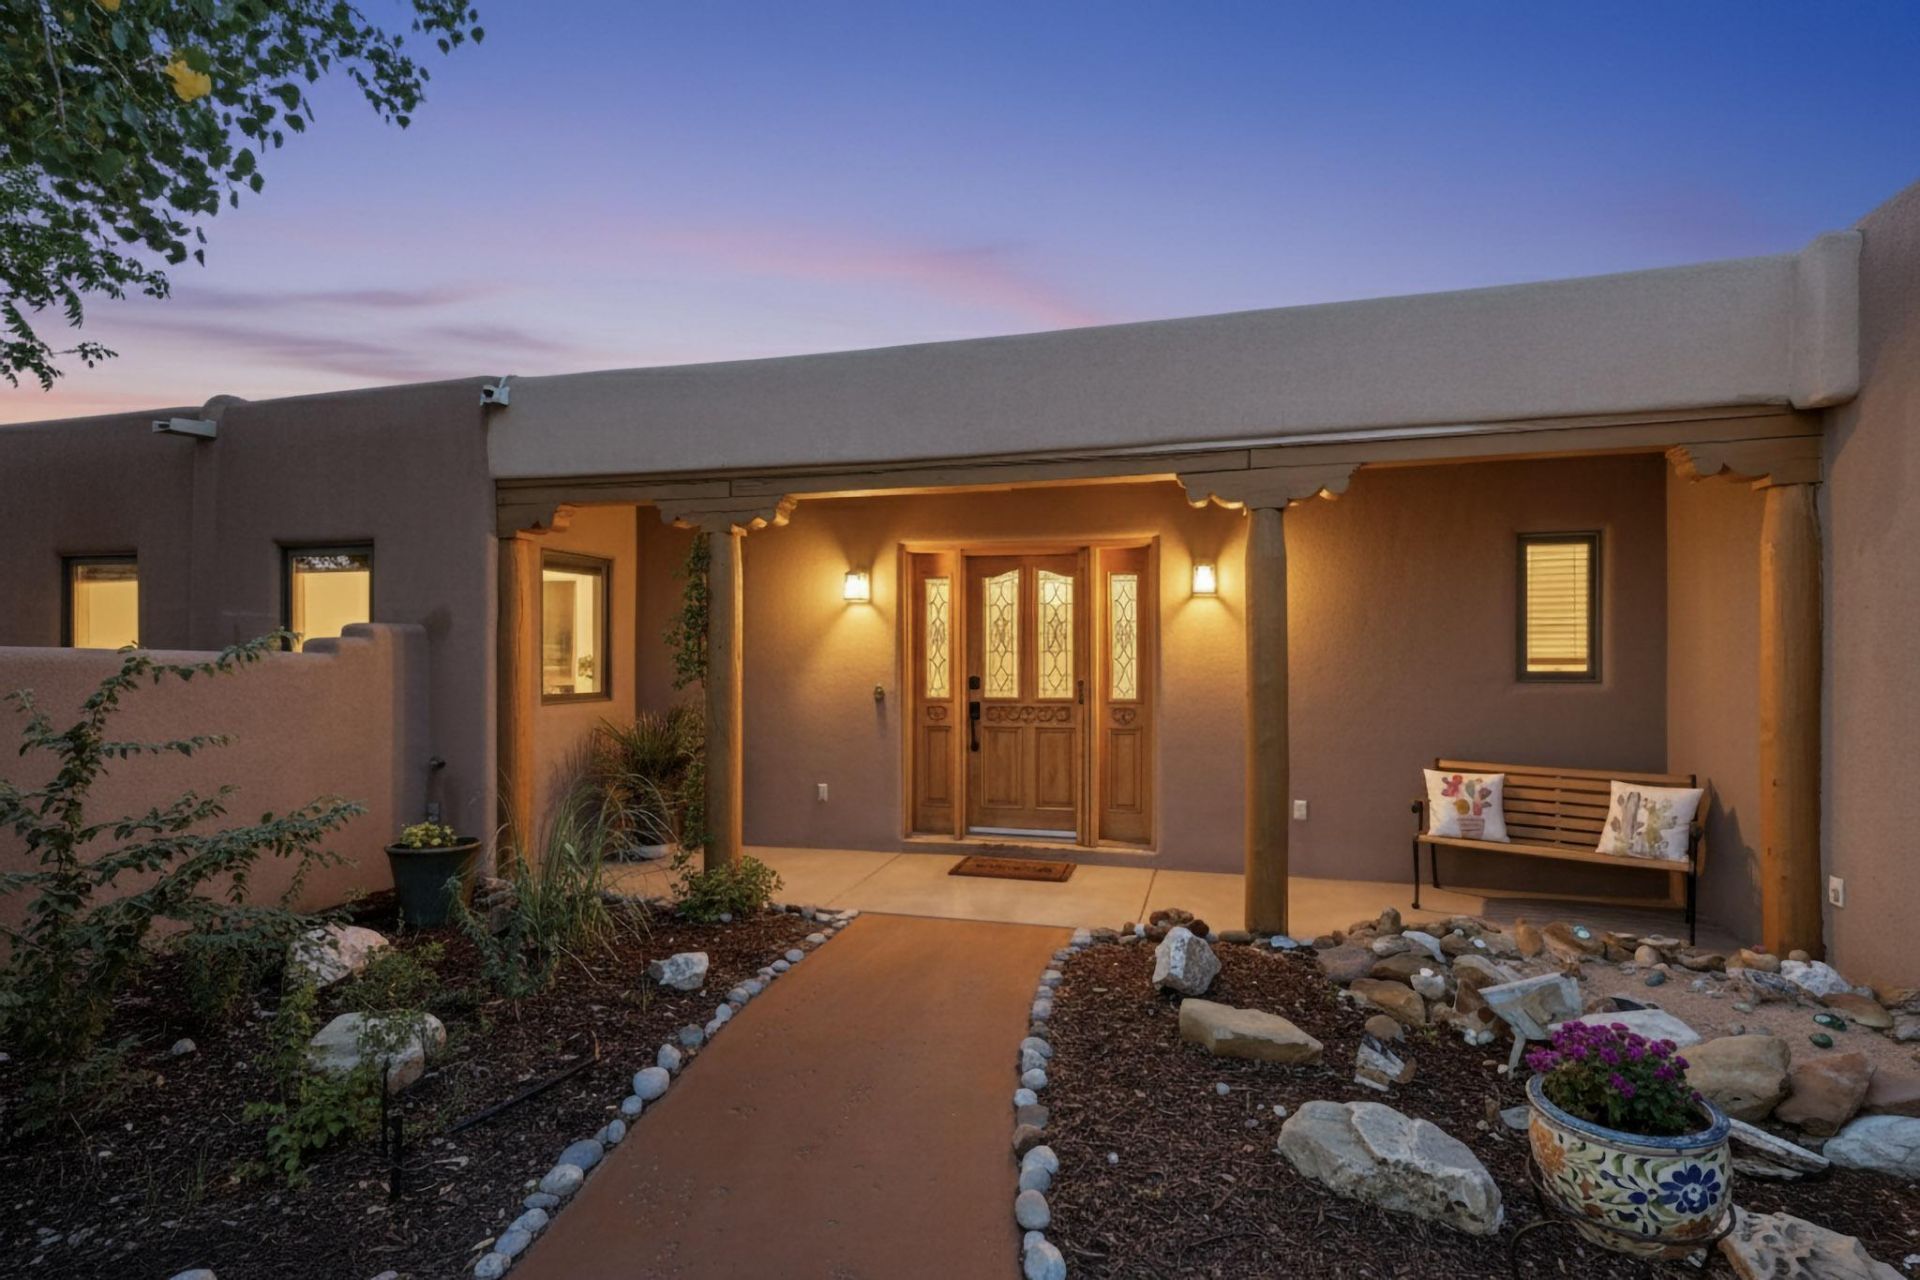
A MUST SEE!!!Experience distinctive Southwest style and exceptional indoor-outdoor living at 2000 Mate Court NE. Situated on approximately 2.24 acres, this spacious 3,463 sq. ft. residence offers 5-6 bedrooms, 4 bathrooms, an attached casita, and an impressive double garage arrangement for a total of 6 garage spaces . Warm Southwestern architectural details create character throughout, including beautiful wood vigas, tile flooring and a traditional kiva-style fireplace.The outdoor spaces are designed for both relaxation and entertaining. Enjoy the riverwalk-inspired landscaping, an expansive covered entertaining area beneath a large gazebo, outdoor kitchen and pizza oven, plus multiple areas to gather and take in the gorgeous New Mexico views. The generous acreage provides a wonderful sense of space while remaining convenient to Rio Rancho amenities.With flexible living areas, an attached casita ideal for guests, office or extended-stay accommodations, abundant garage and storage space, and memorable indoor and outdoor entertaining areas, this one-of-a-kind property offers a rare combination of Southwestern character, versatility, acreage and views.
Property Features
Property Type: Residential - Single Family
Cooling: Ductless
Fireplaces: 1
Garage: 6 car attached
Heating: Active Solar, Propane, Zoned
Home Style: Pueblo
Lot Size: 2.24 Acres
Roof Type: Mixed, Tar/Gravel, Tile
Stories: 1.0
Taxes: $10,243
Year Built: 2001
Amenities
Beamed Ceilings
Bookcases
Ceiling Fan(s)
Separate/Formal Dining Room
Dual Sinks
Entrance Foyer
Family/Dining Room
Great Room
Hot Tub/Spa
In-Law Floorplan
Kitchen Island
Living/Dining Room
Multiple Living Areas
Main Level Primary
Sitting Area in Master
Tub Shower
Cable TV
Water Closet(s)
Walk-In Closet(s)
Courtyard
Deck
Fire Pit
Hot Tub/Spa
Outdoor Grill
Privacy Wall
Private Yard
Water Feature
Sprinkler/Irrigation
Propane Tank - Owned
Private Entrance
Feature Descriptions
Appliances: Built-In Electric Range, Double Oven, Dishwasher, Disposal, Microwave, Self Cleaning Oven
Days on Site: 1
Exterior: Adobe, Frame, Stucco
Fencing: Full, Wall
Fireplace: Custom, Kiva
Flooring: Tile
Formal Dining: Yes
Hot Tub: Yes
Laundry: Electric Dryer Hookup, Propane Dryer Hookup
Lot: Cul-De-Sac, Landscaped, Sprinklers Automatic
Parcel#: 1016072162025
Parking: Attached, Detached, Finished Garage, Garage, Oversized, Workshop in Garage
Parking Notes: Attached, Detached, Finished Garage, Garage, Oversized
Patio/Porch: Covered, Deck, Open, Patio
Pool: Above Ground
Security: Smoke Detector(s)
Sewer: Septic Tank
Spa: Yes
Spa: Hot Tub
Swimming Pool: Yes
Utilities: Electricity Connected, Natural Gas Not Available, Propane, Phone Available, Phone Connected, Water Connected
Water: Private, Well
Window: Double Pane Windows, Insulated Windows
Local Schools
High School: V. Sue Cleveland
Listed By / Shown By
Listed By
Agency Name: Keller Williams Realty
Agency Phone: (505) 897-1100
Shown By
Agent Name: Wynn Roberts
Agent Phone: (505) 228-7370
Agency Title: Coldwell Banker Legacy

Estimate Your Payment
Estimated Payment
$ 3,861.68 per month $2,659.55 Principal & Interest $853.58 Property Tax $348.54 Homeowner's InsuranceChange Payment Information


Privacy Policy / DMCA Notice / ADA Accessibility


This site is hosted, designed and copyright
© 1994 - 2026 by
Delta Media Group, Inc. -- Patent Pending --
2000 W Mate Court Ne | MLS# 1111948
This single family home located at 2000 W Mate Court Ne, Rio Rancho, NM 87144 is currently listed for sale with an asking price of $1,195,000. This property was built in 2001 and has 5 bedrooms and 3 full and 1 partial baths with 3463 sq. ft. W Mate Court Ne is located in the Rio Rancho Estates subdivision. Search Rio Rancho Estates real estate on wroberts.cblegacy.com today.